
WESTPOINT · DONEGAL TOWN
4-bedroom detached new homes in Donegal Town.
From €465,000 · Approximately 157 sq.m · A2-rated
A four-bedroom detached home arranged over three floors, with approximately 157 sq.m shown on the published floor plan and a second-floor bedroom suite.
Part of WestPoint Phase 5B, these new homes combine contemporary interiors with modern energy systems in Donegal Town.
Specification
- A2 energy rating and NZEB-compliant design.
- Air-to-water heating.
- Underfloor heating on the ground floor and radiators upstairs.
- High-gloss kitchen cabinetry, white quartz worktops and integrated appliances.
For current availability and included finishes, contact DNG Dorrian on 074 97 31291 or info@dngdorrian.ie. Prices, floor areas and specifications are subject to confirmation.
Explore the floor plan
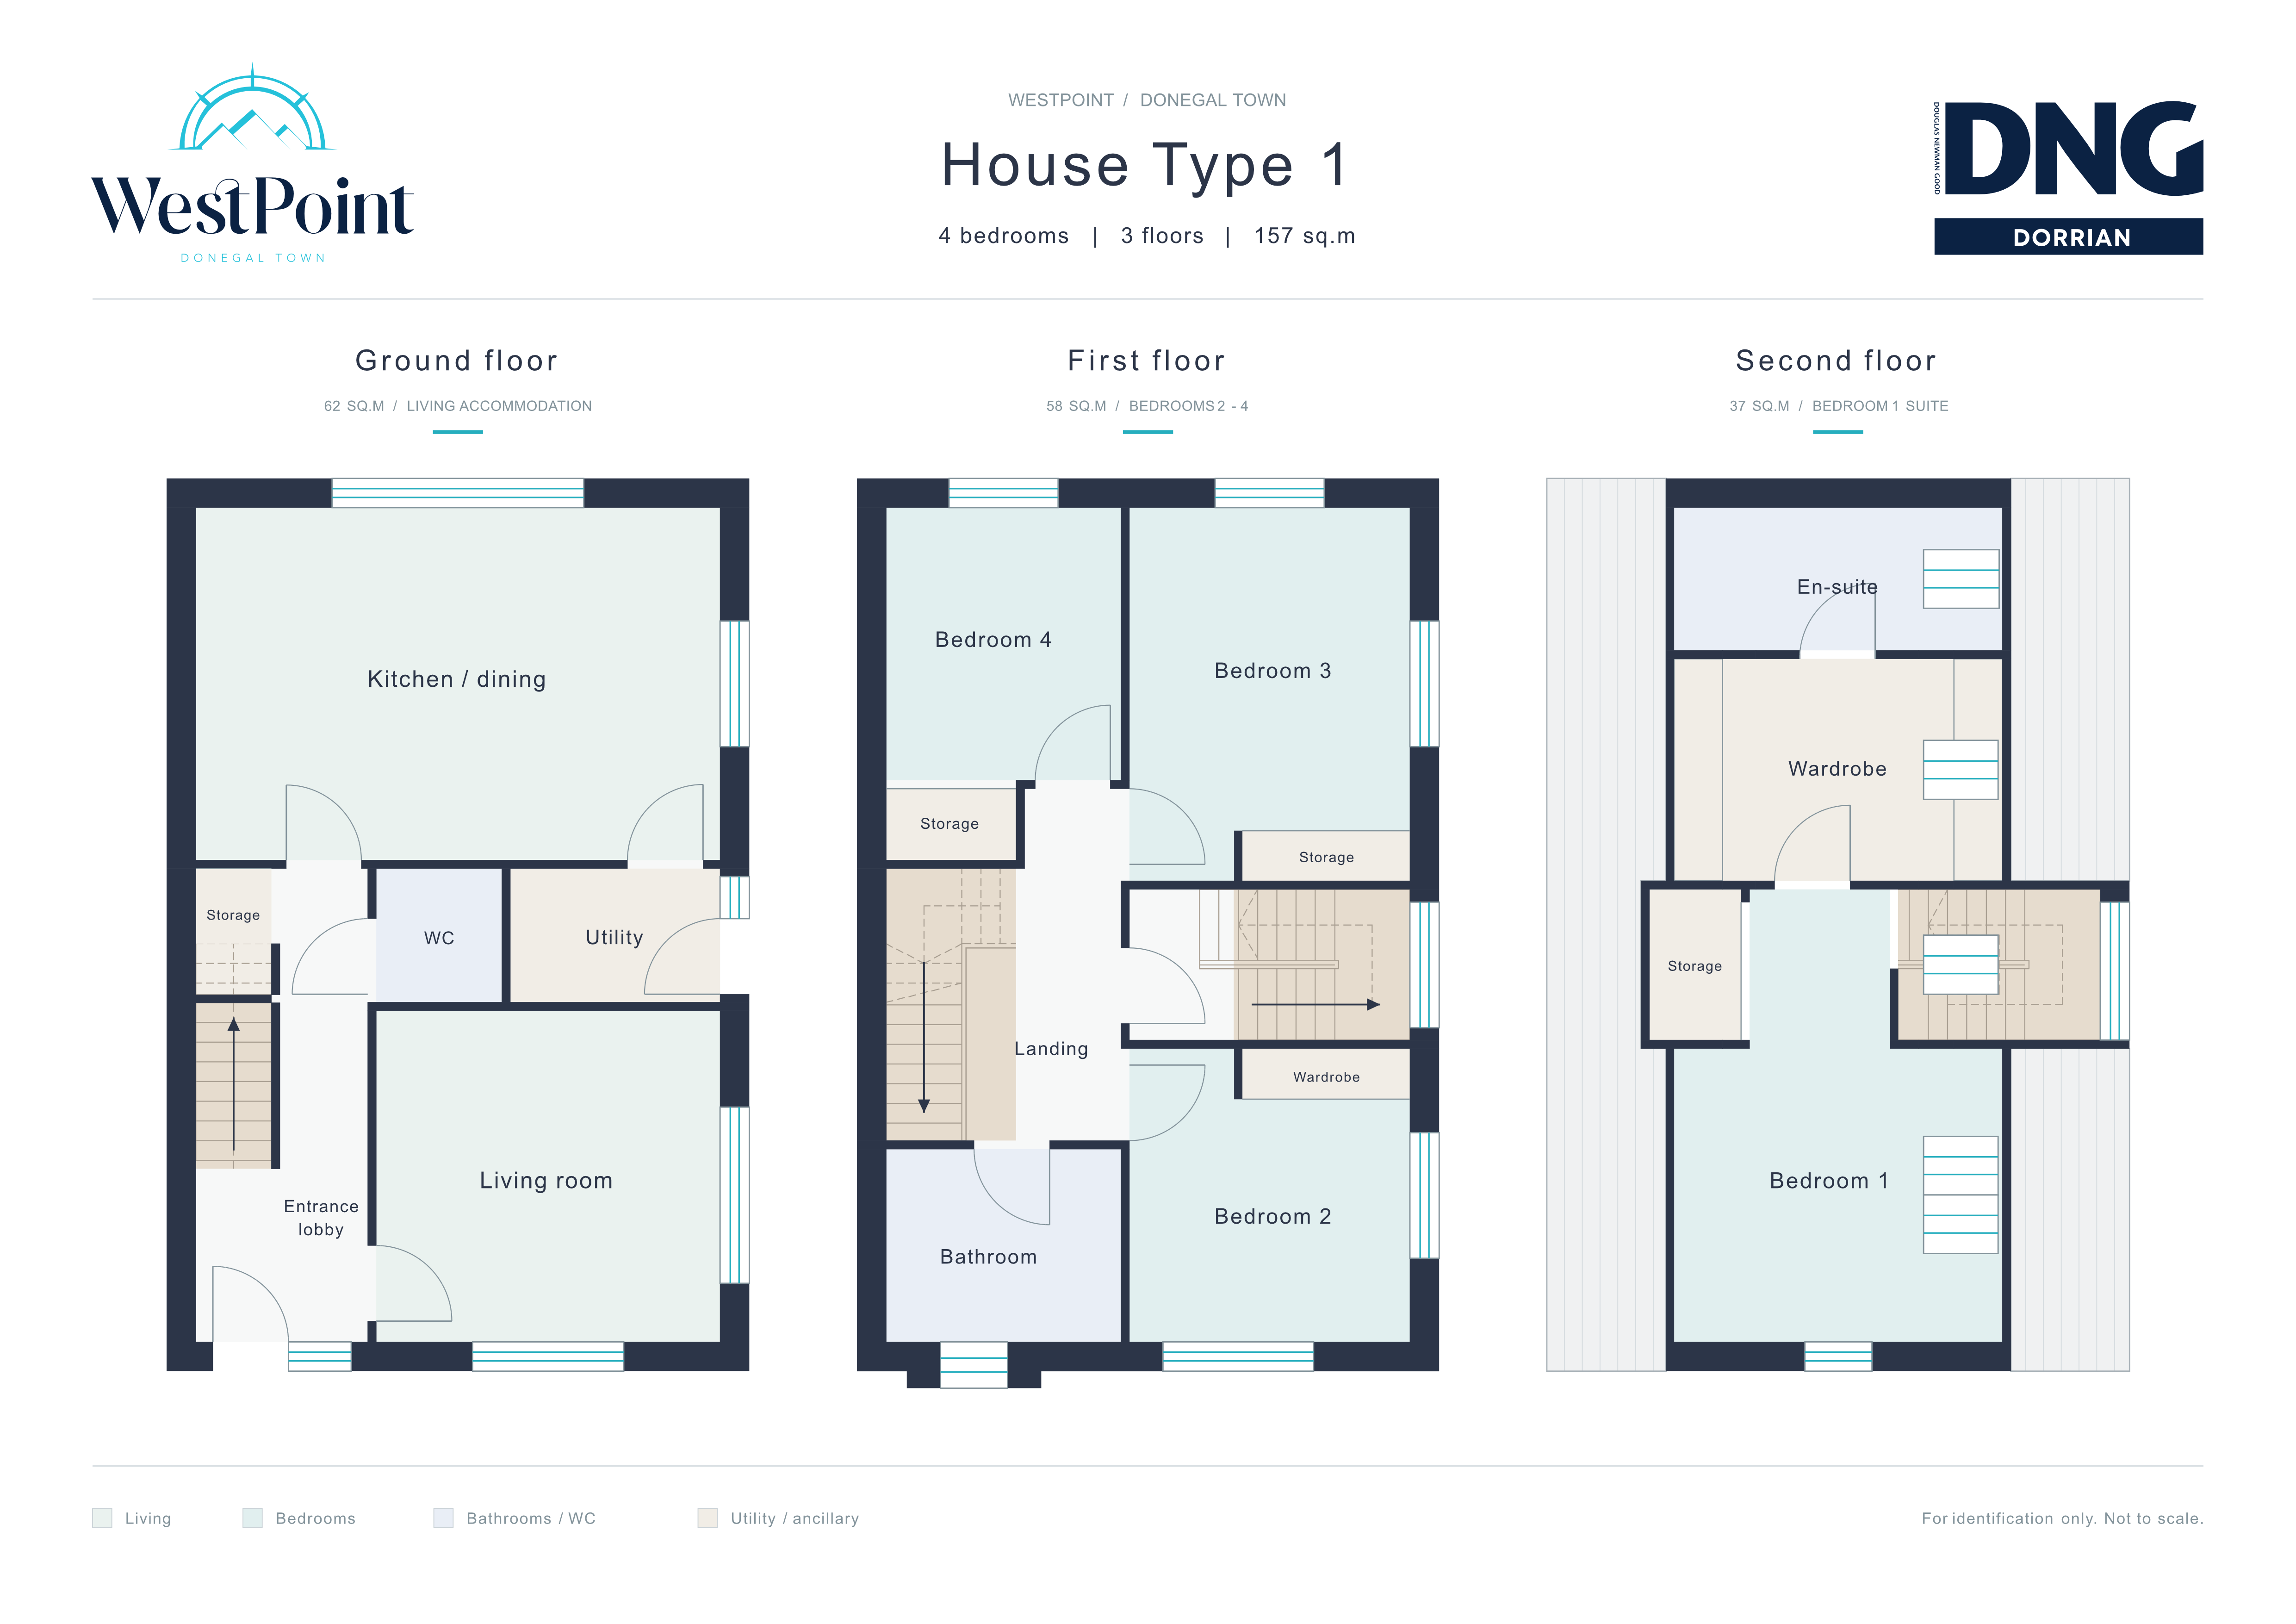 Open full-size floor plan
For identification only. Not to scale. Confirm areas and future development options with the selling agent.